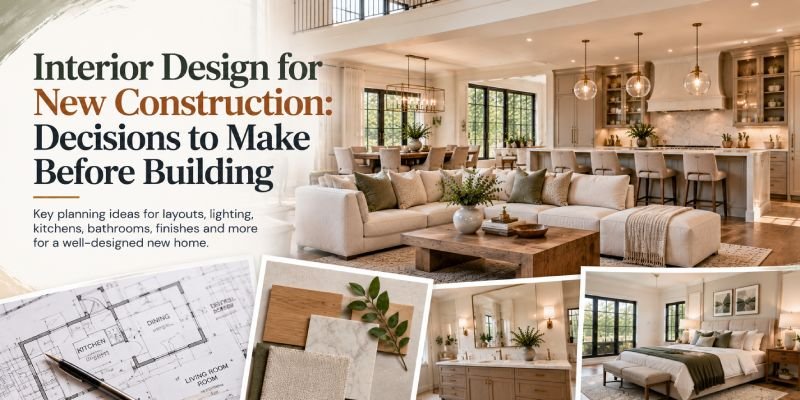
Interior Design for New Construction: Decisions to Make Before Building
Building a new home is an exciting opportunity to create a space that reflects your lifestyle, personal taste, and future needs. However, many important interior design decisions need to be made long before the walls are painted or the furniture arrives.
From room layouts and electrical points to kitchen cabinets, flooring, lighting, and storage, every choice can affect how comfortable and practical your finished home will be.
For homeowners in West Windsor, Princeton, Plainsboro, and nearby New Jersey communities, planning the interiors during the early construction stages can help prevent unnecessary changes later. It also allows the architect, builder, and interior designer to work toward the same vision.
New construction interior design NJ is not only about selecting attractive colors and furniture. It involves planning how every room will function, how materials will work together, and how the home will support everyday activities.
This guide explains the major interior design decisions to consider before building your new home.
1. Start Planning Interior Design Before Construction Begins
One common mistake homeowners make is waiting until construction is nearly complete before thinking about the interiors.
By that stage, several important decisions may already be fixed. Wall positions, electrical wiring, plumbing connections, ceiling heights, and window locations can be difficult or expensive to change.
Early interior design planning gives you more control over these details.
Before construction begins, consider:
- How many people will live in the home?
- How will each room be used?
- Do you need a home office or study area?
- Will you need additional storage?
- Do you prefer open spaces or separate rooms?
- Are there specific furniture pieces you want to include?
- What is your overall interior design budget?
Create a list of your priorities and discuss them with your design team. This gives everyone a clearer understanding of what the finished home should achieve.
2. Review the Floor Plan Before Approving It
The floor plan is one of the most important parts of new home interior planning. It determines how rooms connect, how people move through the home, and how much usable space is available.
A floor plan that looks good on paper may not always work well in everyday life.
For example, a living room may have enough square footage but still feel uncomfortable if there is not enough space for seating, walking paths, and storage.
Before approving the layout, review:
Room dimensions: Check whether bedrooms, living areas, bathrooms, and other spaces have enough room for their intended use.
Door and window positions: Make sure doors do not interfere with furniture placement and windows provide suitable natural light.
Movement between rooms: Consider how easily people can move from the entrance to the living room, kitchen, dining area, and bedrooms.
Furniture placement: Check whether sofas, beds, dining tables, wardrobes, and other large pieces can fit comfortably.
Storage: Identify where closets, cabinets, shelves, and utility storage will be needed.
Professional space planning can help identify layout concerns before construction progresses.
For homeowners who need help reviewing room dimensions, furniture placement, and circulation, Space Planning and Layout Drawing Services can help turn design requirements into a more practical layout.
3. Plan Electrical Points and Lighting Early
Lighting affects both the appearance and functionality of a home. However, lighting decisions should not be left until the final stages.
Electrical points, switches, and fixture locations need to work with the planned furniture arrangement and the activities taking place in each room.
Consider three main types of lighting:
Ambient Lighting
This provides general illumination throughout a room. Ceiling lights, recessed fixtures, and suitable central lighting arrangements can serve this purpose.
Task Lighting
Task lighting supports specific activities such as reading, cooking, working, or applying makeup.
Examples include:
- Under cabinet kitchen lighting
- Reading lights beside beds
- Desk lamps in home offices
- Lighting around bathroom mirrors
Accent Lighting
Accent lighting draws attention to selected design features, artwork, display shelves, or architectural details.
Before finalising electrical plans, think about:
- The location of switches and sockets
- Lighting above kitchen work areas
- Bedside charging requirements
- Power points for televisions and entertainment units
- Home office equipment
- Outdoor and entrance lighting
- Decorative pendant lights and wall fixtures
Discuss these requirements with your architect, electrical contractor, and builder. Electrical installation and safety requirements should be confirmed by qualified professionals.
4. Design the Kitchen Around Your Daily Routine
The kitchen is one of the most frequently used spaces in a home. Its design should balance appearance, storage, movement, and ease of maintenance.
Before construction, consider how you cook, prepare meals, store groceries, and use kitchen appliances.
Some important decisions include:
Kitchen layout: Choose a layout that suits the available space. Depending on the floor plan, options may include L shaped, U shaped, galley, or island layouts.
Cabinet storage: Plan drawers, overhead cabinets, pantry storage, and dedicated spaces for frequently used items.
Appliance locations: Decide where the refrigerator, oven, microwave, dishwasher, and cooktop will be placed.
Countertop space: Allow enough room for food preparation and everyday kitchen activities.
Lighting: Include general lighting and focused lighting for work surfaces.
Materials: Compare countertop, cabinet, backsplash, and flooring materials based on appearance, durability, cleaning, and budget.
If you want a kitchen island, check that there is enough room around it for comfortable movement and seating.
It is also important to confirm appliance dimensions before cabinetry is finalised. This can help prevent fitting problems during installation.
5. Make Bathroom Decisions Before Plumbing Work
Bathrooms require careful coordination between interior design and technical planning.
The location of plumbing connections, drains, showers, toilets, and sinks can affect the final layout. Changes made after plumbing installation may require additional work.
Before construction reaches this stage, decide:
- Shower or bathtub requirements
- Shower enclosure dimensions
- Vanity size and storage
- Mirror and mirror lighting
- Towel storage
- Bathroom ventilation
- Tile selection
- Floor and wall finishes
- Accessibility and movement requirements
Think about how many people will use each bathroom. A family bathroom may require different storage and layout choices compared with a guest bathroom or private ensuite.
Choose materials that suit the room’s moisture levels and maintenance requirements. Waterproofing and plumbing specifications should always be reviewed with the appropriate qualified professionals.
6. Select Flooring for the Entire Home
Flooring is a major design decision because it influences the look and feel of every room.
Selecting flooring early can help coordinate wall colors, furniture, cabinetry, and other finishes.
Common flooring options include:
Hardwood flooring: Offers a natural appearance and can work well in living areas and bedrooms. Maintenance and moisture requirements should be considered.
Luxury vinyl flooring: Available in different colors and patterns, with options designed to suit busy households.
Porcelain or ceramic tile: Often considered for kitchens, bathrooms, entryways, and other areas where easy cleaning is important.
Carpet: Can provide a softer surface in bedrooms and selected living spaces.
When comparing materials, consider durability, cleaning requirements, installation costs, comfort, and the overall style of your home.
You should also review how flooring transitions will look between rooms. Using too many unrelated materials can make the interior feel disconnected.
7. Choose a Consistent Color Palette
Color selection is easier when you consider the entire home rather than choosing shades room by room.
A coordinated color palette creates visual continuity, particularly in open concept layouts where the kitchen, dining area, and living room are visible together.
Start with a few base colors and then select supporting shades for individual spaces.
For example:
- Warm white can create a bright and welcoming background.
- Beige and soft greige can provide a neutral foundation.
- Natural wood tones can add warmth.
- Muted green or blue can introduce subtle color.
- Darker shades can be used for selected feature areas.
Before finalising paint colors, test samples in the actual rooms. Natural daylight, artificial lighting, flooring, and nearby finishes can change how a color appears.
Also consider how the colors will work with furniture, curtains, rugs, and artwork.
A consistent palette does not mean every room must look identical. Each space can have its own character while still feeling connected to the rest of the home.
8. Plan Storage Before You Need It
Storage is often overlooked during the initial design stage. Homeowners may focus on visible features while forgetting the practical requirements of everyday living.
Insufficient storage can lead to clutter, even in a beautifully designed home.
Think about storage requirements for:
- Clothing and accessories
- Shoes and coats
- Kitchen supplies
- Cleaning products
- Linen and towels
- Seasonal decorations
- Children’s belongings
- Sports and hobby equipment
- Household tools
Built in wardrobes, pantry cabinets, under stair storage, utility closets, and custom shelving can be planned before construction is complete.
For example, a bedroom wardrobe should be designed around the amount and type of clothing you need to store. A kitchen pantry should provide convenient access to groceries and frequently used items.
Planning storage early also helps determine the space required for doors, drawers, and cabinet openings.
9. Consider Furniture Dimensions Before Finalising Room Sizes
Furniture is not something you should think about only after moving into your new home.
Large furniture pieces can affect room dimensions, electrical point locations, walking space, and even the position of doors.
If you already own a sofa, dining table, bed, or other important furniture, measure it before finalising the interior layout.
For new furniture, use approximate dimensions when planning.
Pay attention to:
- Sofa length and depth
- Bed and bedside table dimensions
- Dining table size and seating clearance
- Wardrobe depth
- Television and media unit placement
- Desk and office chair space
- Rug dimensions
A room should have enough space for furniture as well as comfortable movement around it.
This is particularly important in smaller bedrooms, narrow hallways, and open living spaces.
10. Think About Window Treatments and Natural Light
Windows contribute to the character of a home. Their placement, size, and treatment influence privacy, daylight, ventilation, and furniture arrangement.
During the planning stage, consider how you want to manage sunlight and privacy in different rooms.
Possible options include:
- Curtains
- Roller shades
- Roman shades
- Blinds
- Layered window treatments
Bedrooms may require greater light control, while living areas may benefit from window treatments that allow daylight into the room.
Also think about furniture placement near windows. Avoid planning large cabinets or tall furniture in positions that unnecessarily block natural light.
Discuss window treatment requirements early enough to coordinate measurements, mounting positions, and any electrical needs for motorised systems.
11. Plan Ceiling Details and Architectural Features
Ceilings are an important part of interior design, especially when you want to create a distinctive look.
Options may include recessed lighting, decorative ceiling details, simple false ceilings, beams, or other architectural features.
However, ceiling designs should be considered alongside the lighting and mechanical requirements of the home.
Before approving a ceiling plan, discuss:
- Available ceiling height
- Lighting fixture locations
- Fan placement
- Air conditioning requirements
- Access to service areas
- Decorative elements
- Maintenance needs
A detailed ceiling plan can help coordinate these elements and reduce conflicts during construction.
12. Set a Realistic Interior Design Budget
A new construction project involves several expenses, and interior design costs should be considered from the beginning.
Waiting until construction is nearly finished to think about furniture, lighting, flooring, and finishes can make it difficult to manage the overall budget.
Start by dividing your budget into categories.
| Budget category | Examples |
|---|---|
| Planning and design | Consultation, drawings, design development |
| Fixed finishes | Flooring, wall finishes, tiles, paint |
| Kitchen and bathrooms | Cabinets, countertops, fixtures |
| Lighting and electrical | Fixtures, switches, additional points |
| Furniture | Sofas, beds, dining tables, chairs |
| Window treatments | Curtains, blinds, shades |
| Storage | Wardrobes, pantry, custom cabinets |
| Final details | Rugs, artwork, accessories |
Keep some funds available for unexpected requirements. Construction projects can involve changes in material availability, product specifications, or installation needs.
A designer can help prioritise spending based on your requirements and the agreed project scope.
13. Coordinate With Your Architect and Builder
A successful new home project requires communication between different professionals.
The architect, builder, interior designer, and relevant contractors may each be responsible for different parts of the project. Their work needs to be coordinated so that design decisions can be implemented correctly.
For example:
- The architect develops architectural plans.
- The interior designer plans layouts, finishes, furniture, and interior requirements.
- The builder manages construction according to the approved project documents.
- Electrical and plumbing contractors handle their respective technical installations.
An interior designer can communicate design requirements and identify areas that need coordination. However, structural changes, building approvals, code compliance, and technical installations must be reviewed by the appropriately qualified professionals.
Make sure important decisions are documented and shared with the people responsible for carrying out the work.
14. Avoid These Common New Construction Interior Design Mistakes
Even with a detailed building plan, homeowners can overlook important interior requirements.
Here are some mistakes worth avoiding:
Waiting too long to involve a designer: Late decisions may limit your choices and increase the cost of changes.
Choosing finishes separately: Flooring, cabinets, countertops, and wall colors should be reviewed together.
Ignoring furniture measurements: A room may look spacious when empty but feel crowded after furnishing.
Not planning enough electrical points: Additional sockets may be needed for appliances, charging, lighting, and entertainment equipment.
Overlooking storage: Insufficient storage can affect how organised the home feels.
Following trends without considering lifestyle: A design should work for your daily routine rather than simply follow popular styles.
Spending the entire budget on visible finishes: Practical requirements such as lighting, storage, and durable materials also deserve attention.
Not documenting decisions: Written specifications and approved drawings help reduce confusion during implementation.
15. Why an Early Home Design Consultation Can Help
A home design consultation gives you an opportunity to discuss your requirements before major construction decisions are finalised.
You can explain your preferred style, lifestyle, budget, room requirements, and any challenges you want to avoid.
Depending on the agreed scope, an interior designer may assist with:
- Reviewing floor plans
- Space planning and layout drawings
- Furniture and fabric selection
- Color palette development
- Kitchen and bathroom design requirements
- Lighting and electrical planning
- Flooring and material selection
- Storage planning
- Budget considerations
- Design coordination and project supervision
For homeowners in West Windsor, Princeton, Plainsboro, and surrounding areas, early discussions can make it easier to understand which design decisions need attention first.
Décor Design Services offers interior design support across New Jersey, with services covering space planning, design rationale, color theory, furniture and fabric selection, budget planning, and project supervision.
Frequently Asked Questions
When should I hire an interior designer for new construction?
It is generally helpful to involve an interior designer during the early planning stage, before important layout, electrical, plumbing, cabinetry, and finish decisions are finalised. The exact timing depends on the project schedule and the services required.
Can an interior designer work with my architect?
Yes. An interior designer can coordinate interior requirements with the architect and builder. Each professional should have a clearly defined scope so that design preferences, construction details, and technical requirements are properly addressed.
What should I prepare before a home design consultation?
Prepare your architectural floor plans if available, inspiration images, room requirements, furniture measurements, a rough budget, and a list of your priorities. You can also note any specific requirements related to storage, lighting, children, pets, or entertaining.
Is space planning important for a newly built home?
Yes. Space planning helps determine how rooms will function, where furniture will fit, and how people will move through the home. It can also help identify layout concerns before construction makes changes more difficult.
Can I change interior design decisions after construction starts?
Some changes may still be possible, but the difficulty and cost depend on the stage of construction. Changes to finishes may be easier than changes involving structural elements, electrical wiring, or plumbing. Discuss any proposed changes with the architect and builder before proceeding.
How much should I budget for interior design in New Jersey?
There is no single suitable budget for every home. Costs depend on the size of the property, number of rooms, material choices, furniture requirements, design services, and level of project involvement. A consultation can help establish a realistic scope and budget.
Conclusion: Plan Your Interior Before You Build Your Home
A beautiful home begins with thoughtful planning. Decisions about floor plans, lighting, kitchen layouts, bathrooms, flooring, colors, furniture, and storage all contribute to how the finished property looks and functions.
The earlier these decisions are considered, the easier it can be to coordinate the design with the construction schedule and avoid unnecessary last minute changes.
For homeowners looking for new construction interior design NJ, working with an experienced interior designer can help connect individual choices into a practical and consistent design plan.
Décor Design Services works with homeowners across West Windsor and nearby New Jersey communities, offering support with space planning, color selection, furniture, fabrics, budgeting, and project supervision.
Planning a new home in West Windsor or the surrounding New Jersey area? Contact Décor Design Services to discuss your goals, review your design requirements, and explore the right scope of support for your project.
Call: +1 201 284 8621
Email: neha.bansu@gmail.com