Space Planning and Layout Drawing Services for New Jersey Homes and Offices
Space planning is the foundational phase of interior design that ensures every inch of your New Jersey home or commercial space functions effortlessly while looking beautiful.
What Is Space Planning & Layout Drawing?
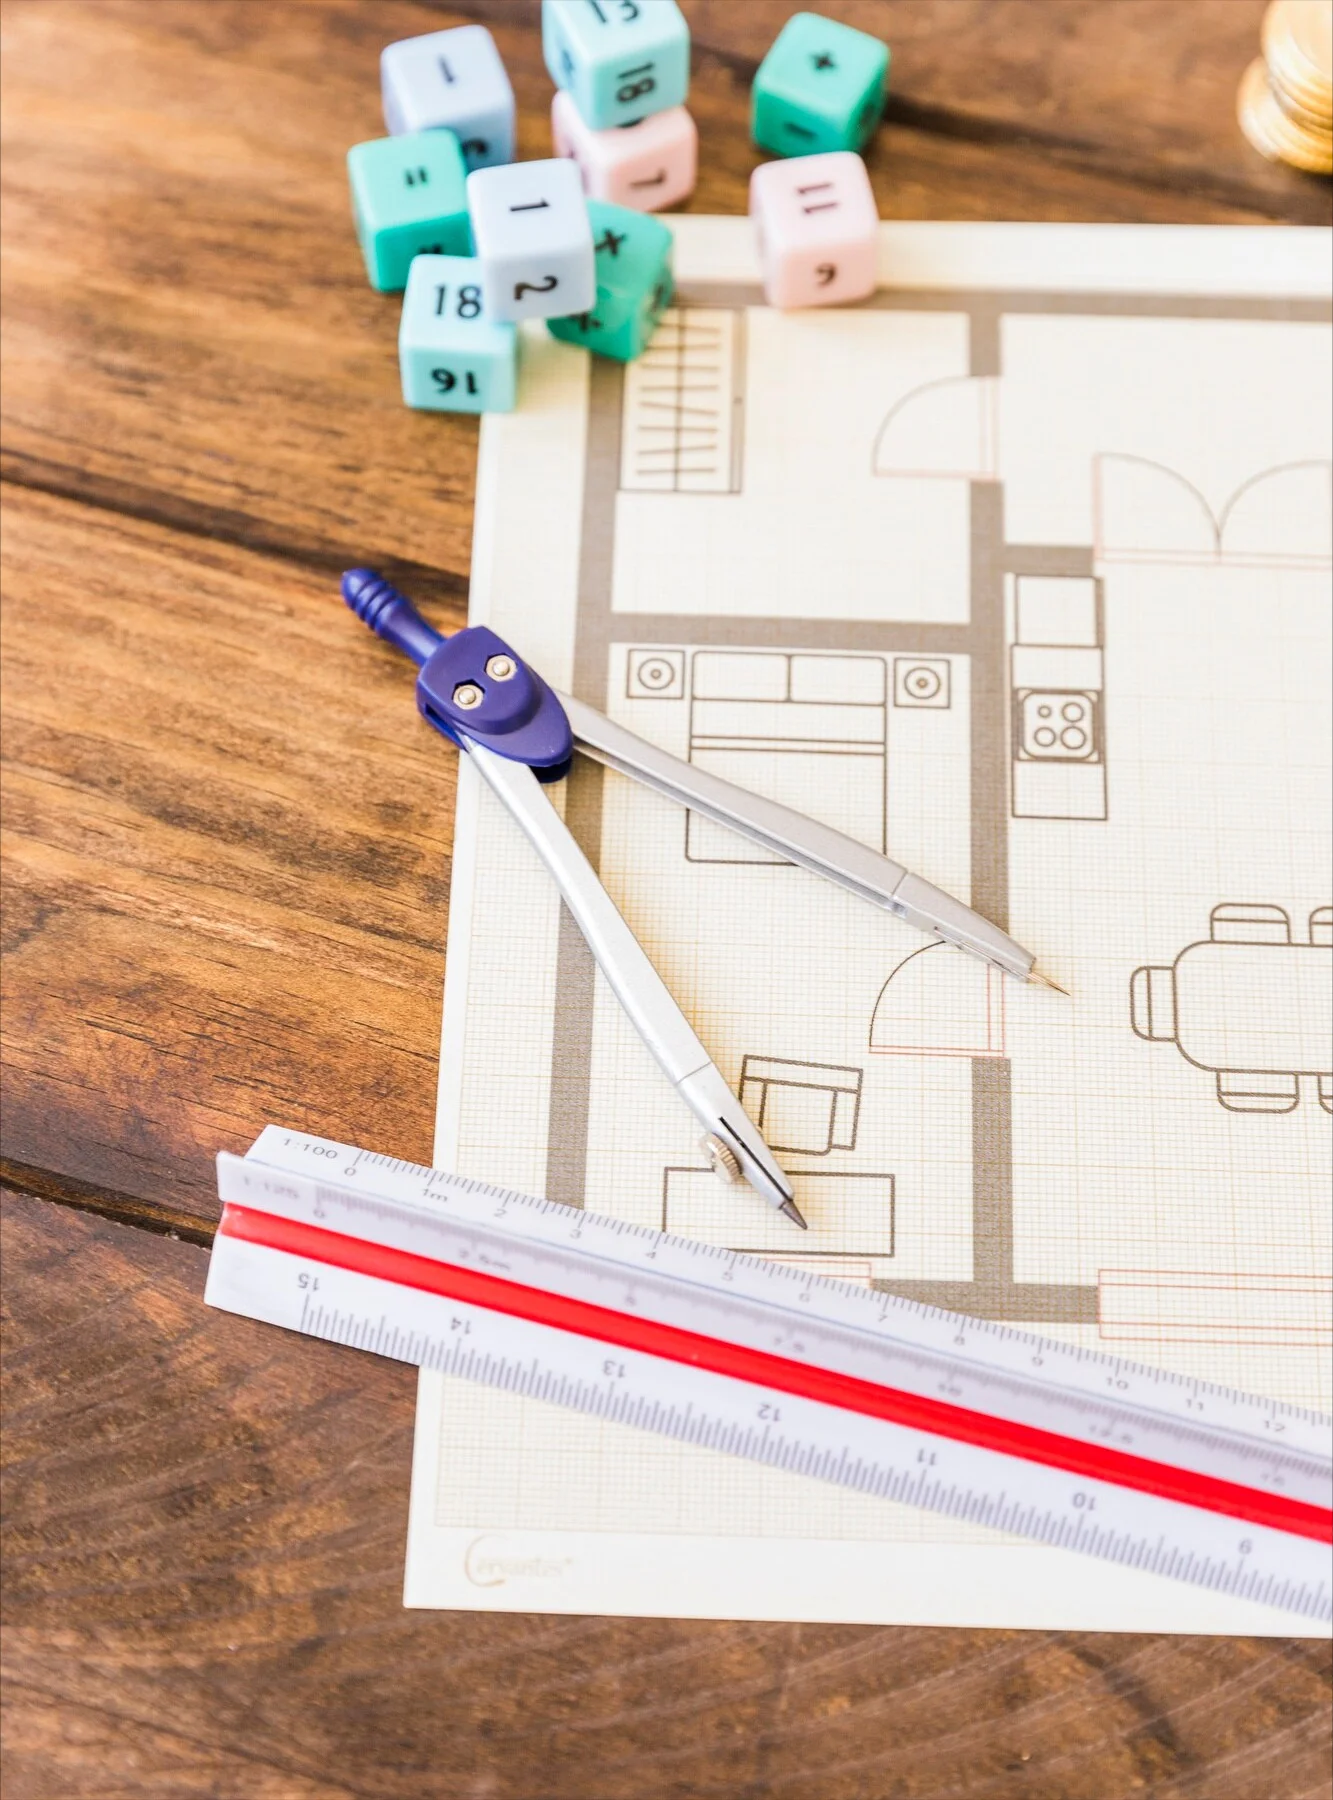
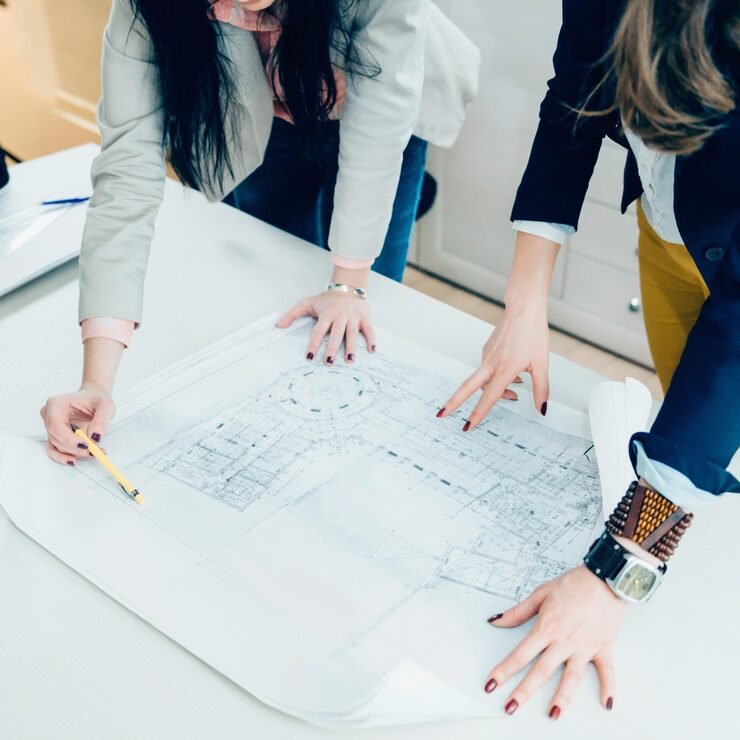
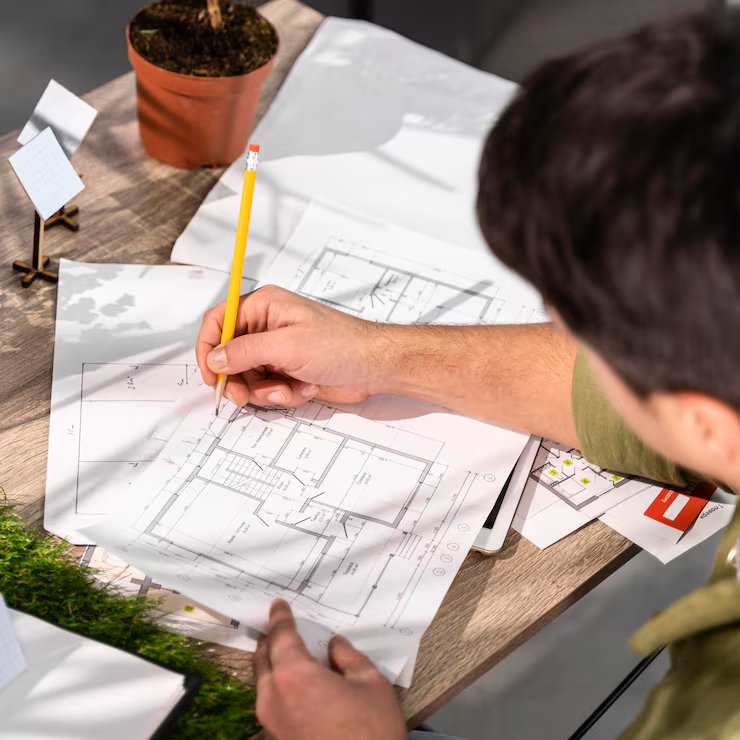
Space planning is the process of mapping out how a space will be used. A layout drawing is the visual tool that shows that plan in scale, with walls, doors, windows, furniture, traffic flow, and architectural details.

Measuring the existing space precisely
Creating layout drawings (2D and optionally 3D)
Zoning the space (defining function of each section)
Furniture and fixture placement
Ensuring circulation and accessibility
Incorporation of lighting, built-ins, storage in plans
We naturally integrate terms such as layout drawing services NJ, room layout planning New Jersey, and space planning New Jersey to match what people are searching for while answering their questions clearly.
Our Process : From Idea to Final Layout
1. Initial Consultation
We listen to your needs and discuss your goals, style, and must-haves.
2. Site Measurement and Survey
Accurate dimensions plus noting architectural features like doors, windows, and structural supports.
3. Concept and Schematics
Multiple layout options are drawn so you can compare.
4. Detailed Layout Drawing
Once you choose a concept, we produce scaled drawings with furniture, lighting, fixtures, and circulation pathways.
5. Review and Adjustments
We refine the plan based on your feedback to ensure functionality and flow.
6. Final Plans and Guidance
You receive final layout drawings you can share with contractors, builders, or use for your remodel.
Why Décor Design Services?
Here is why clients looking for space planning and layout drawing NJ choose us:
Tailored Solutions :
Every layout drawing is customized, accounting for your family size, how you use the space, and your design vision.
Honest Pricing :
We explain costs clearly so you know what space planning and layout drawing NJ homeowners can expect with no hidden charges.
Visualizing Before Building :
Our drawings let you see layouts before investing in construction or furnishings. This helps save time, money, and stress.
Expert Designers :
Our team has years of experience in both residential and commercial space layout NJ projects. We understand New Jersey architecture, local codes, lifestyle needs, and budget constraints.
Efficiency and Practicality :
A good layout drawing avoids wasted space, ensures furniture fits, doors swing correctly, and you move easily through each room. That means fewer surprises later.
Benefits for New Jersey Homeowners

Maximize space in smaller homes or complex layouts common in NJ housing.
Improve flow and comfort by avoiding awkward furniture arrangements or wasted hallways.
Save on renovation and furnishing costs by planning early.
Ensure compliance with NJ building or permit requirements where layout changes apply.
Increase resale value with well-planned spaces that attract buyers.
Call to Action
Ready to bring your vision into reality with professional space planning and layout drawing NJ? Contact Décor Design Services today. We offer free consultations, sample drawings, and work around your schedule. Let’s plan a space that fits your lifestyle perfectly.