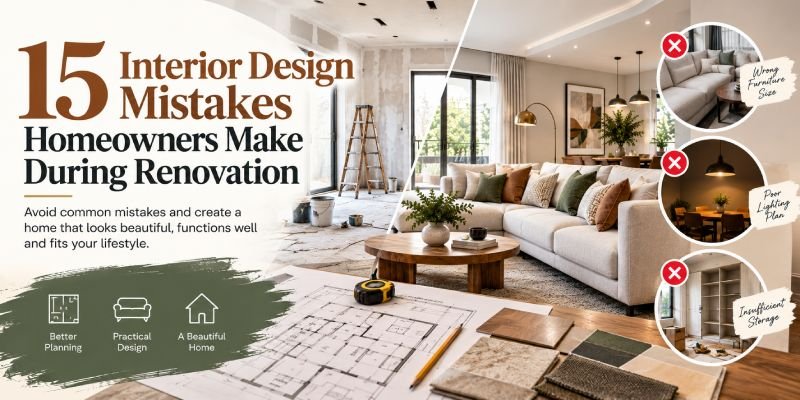
15 Interior Design Mistakes Homeowners Make During Renovation
Renovating your home is exciting, but it can also become expensive and stressful when important design decisions are made too quickly.
A beautiful room is not created by choosing attractive furniture, trendy colors, or expensive materials one at a time. Every part of an interior needs to work together. The layout should support daily movement. Furniture should fit the room. Lighting should be planned before electrical work. Storage should match your lifestyle. Materials should suit the way the space will be used.
Many renovation problems are not caused by poor taste. They happen because homeowners make decisions in the wrong order, overlook practical details, or focus too much on appearance.
Understanding common Interior Design Mistakes before renovation begins can help you plan your project with greater clarity and avoid changes that become costly later.
Here are 15 mistakes homeowners should watch for during a home renovation.
1. Starting Renovation Without a Complete Plan
One of the biggest mistakes is starting construction before the complete design has been worked out.
It may seem practical to begin with demolition and decide on the details later. In reality, this can create a chain of problems.
For example, changing the kitchen layout later may affect electrical points, plumbing, lighting, cabinetry, flooring, and appliance placement.
Before work begins, think about:
- How the room will be used
- Where furniture will be placed
- How people will move through the space
- Where storage is needed
- What lighting is required
- Which materials will be used
- What the project budget allows
- Which decisions need to be finalized before construction
A good renovation plan gives you a clear direction before contractors begin physical work.
2. Ignoring How You Actually Live
A room can look impressive in photographs and still be uncomfortable for everyday life.
Ask yourself how you use the space.
Do you regularly entertain guests?
Do children use the living room?
Do you work from home?
Do you need space for hobbies?
Do you have pets?
Do you need additional storage?
Do you prefer open spaces or more defined areas?
These questions matter because interior design should respond to real life.
A family that cooks every day may need a very different kitchen arrangement from someone who rarely cooks. Someone who works from home may need better lighting, storage, and acoustic privacy than a person who only uses the room occasionally.
Design decisions should begin with your lifestyle rather than a photograph from a magazine.
3. Choosing Furniture Before Measuring the Room
Buying furniture too early is another common renovation mistake.
That large sectional sofa may look perfect online, but will it fit through the doorway? Will there be enough walking space around it? Will the coffee table leave enough room for movement?
The same problem can happen with beds, dining tables, wardrobes, cabinets, desks, and entertainment units.
Before purchasing large furniture, measure:
- Room length and width
- Ceiling height
- Door openings
- Window locations
- Wall dimensions
- Electrical outlets
- Heating and cooling locations
- Existing architectural features
Furniture should be selected according to the room, not the other way around.
Also read: Custom Furniture vs Ready-Made Furniture: Which Is Better for Your Home?
4. Treating Every Room as a Separate Project
Another mistake is designing every room independently.
Your living room might look beautiful by itself, and your dining room might also look beautiful by itself. But if the two spaces connect visually and use completely different colors, materials, and styles, the home can feel disconnected.
This does not mean every room needs to look identical.
Instead, create visual relationships through:
- Similar undertones
- Repeated materials
- Related wood finishes
- Coordinated fabrics
- Consistent hardware
- Complementary colors
- Similar design details
Different rooms can have their own personality while still feeling like part of the same home.
5. Focusing on Trends Instead of Long Term Needs
Interior trends change regularly.
A particular color, tile pattern, cabinet style, lighting fixture, or decorative feature may be popular today. That does not automatically make it the right choice for your home.
Large renovation decisions can remain in your home for many years.
Before following a trend, ask:
Will I still enjoy this design five years from now?
If you love a current trend, consider using it in elements that are easier to replace, such as artwork, cushions, accessories, accent chairs, or smaller decorative pieces.
Permanent materials deserve more careful consideration.
6. Forgetting About Lighting Until the End
Lighting should not be treated as a final decorative decision.
It affects how furniture, wall colors, flooring, artwork, and architectural details appear.
A well designed room may need several types of lighting:
- General lighting
- Task lighting
- Accent lighting
- Decorative lighting
- Reading lighting
- Under cabinet lighting
Think about lighting before walls are closed and electrical work is completed.
Consider where you will read, cook, work, eat, relax, and entertain.
A dining table may need a pendant light. A kitchen work area may need focused lighting. A reading chair may need a nearby lamp. Artwork may benefit from accent lighting.
Planning these details early is much easier than changing electrical work after renovation.
7. Underestimating Storage Requirements
Many homeowners focus heavily on furniture and finishes but think about storage only after the room is complete.
That can result in beautiful rooms filled with visible clutter.
Think about what you need to store before finalizing the layout.
Consider:
- Shoes and coats
- Kitchen appliances
- Cleaning supplies
- Books
- Electronics
- Children’s belongings
- Linens
- Seasonal items
- Home office supplies
- Bathroom products
Storage does not always need to be large cabinets everywhere.
Built in shelves, wardrobes, entryway storage, under stair solutions, media units, and carefully planned cabinetry can make better use of available space.
The goal is to create storage that supports everyday life without making the room feel crowded.
8. Making Design Decisions Without Considering the Budget
A renovation budget is more than the cost of construction.
You may also need to account for:
- Furniture
- Lighting
- Flooring
- Window treatments
- Cabinetry
- Hardware
- Appliances
- Decorative items
- Design services
- Installation
- Delivery
- Unexpected work
One of the most useful approaches is to divide the budget into priorities.
For example, you may decide that kitchen cabinetry, flooring, and lighting are important investments while decorative accessories can be purchased later.
A clear budget helps you make design decisions based on priorities rather than changing direction every time you see a new product.
9. Choosing Materials Separately
Imagine selecting flooring first, then cabinets several weeks later, then furniture, then wall colors.
Each item may look good individually, but there is no guarantee that they will work well together.
Materials should be considered as a complete composition.
Look at:
- Flooring
- Cabinet finishes
- Countertops
- Wall colors
- Furniture
- Fabrics
- Hardware
- Lighting
- Window treatments
This is particularly important when renovating open concept spaces where several materials are visible at the same time.
Before final approval, place samples together whenever possible.
10. Ignoring Room Proportions
A room can contain beautiful furniture and still feel uncomfortable because the proportions are wrong.
A small rug underneath a large seating arrangement may look disconnected.
A tiny coffee table may disappear in front of a large sectional.
A very small pendant may feel lost above a large dining table.
A large piece of furniture may make a compact room feel crowded.
Proportion is one of the details that separates a carefully planned interior from a collection of attractive products.
Before buying furniture or accessories, consider the size of the room and the relationship between each element.
11. Making Changes Too Late
Renovation changes become more complicated as the project progresses.
Moving a cabinet during the planning stage is relatively simple.
Moving it after installation may require additional labor.
Changing a lighting position before electrical work is completed is easier than changing it after the walls are finished.
Changing flooring before installation is easier than replacing it after furniture and other finishes are already in place.
This is why design decisions should be reviewed carefully before construction begins.
For homeowners who find it difficult to imagine the finished space from drawings alone, 3D visualization can make the decision process more practical. A 3D design can help you review furniture placement, room proportions, colors, materials, lighting, and storage before physical work begins.
12. Choosing Paint Before Considering the Whole Room
Paint is often one of the first things homeowners think about, but it should not always be the first major design decision.
Wall colors interact with flooring, furniture, fabrics, lighting, cabinets, and natural light.
A color that looks perfect in a showroom may look completely different in your home.
Before finalizing paint, consider:
- Natural light
- Artificial lighting
- Flooring undertones
- Furniture colors
- Cabinet finishes
- Curtains and fabrics
- Adjacent rooms
Testing samples in the actual room can help you understand how the color behaves at different times of the day.
13. Forgetting About Traffic Flow
A room needs enough space for people to move comfortably.
This becomes particularly important in:
- Kitchens
- Entryways
- Living rooms
- Dining areas
- Bedrooms
- Bathrooms
- Open concept spaces
Think about the paths people naturally take through the room.
Can someone walk behind the dining chairs comfortably?
Can kitchen cabinet doors open without blocking movement?
Can you reach the wardrobe without moving furniture?
Can guests enter the living room without walking through the main seating area?
Space planning should account for furniture, doors, windows, storage, lighting, and movement together. The site’s space planning process also emphasizes accurate measurements, furniture placement, circulation, zoning, lighting, and storage as part of the layout process.
14. Choosing Looks Over Function
A renovation should look good, but it also needs to work.
A beautiful white sofa may not be practical for a household with young children.
A delicate fabric may not be suitable for heavy daily use.
Open shelving may look attractive but may not work if you dislike frequent cleaning.
A large kitchen island may look impressive but could reduce useful movement space.
Before choosing any feature, ask a simple question:
How will this work in my daily life?
Good interior design balances appearance, comfort, maintenance, durability, and practical use.
15. Trying to Manage Everything Without Professional Guidance
Some homeowners try to handle every design decision themselves to reduce costs.
DIY research can certainly help you understand your options. However, renovation involves many connected decisions, and a mistake in one area can affect several others.
A professional designer can help coordinate:
- Space planning
- Furniture placement
- Colors
- Materials
- Lighting
- Storage
- Budget priorities
- Drawings
- Design details
- Project decisions
Professional guidance from interior designer in New Jersey can be particularly useful when you are renovating several rooms at the same time or making structural and layout changes.
The goal is not to make every decision for you. It is to help you make informed decisions before money and materials are committed.
A Simple Renovation Checklist
Before your renovation begins, take a moment to ask yourself:
Layout
Is the furniture arrangement practical?
Can people move comfortably through the space?
Furniture
Have all major pieces been measured?
Will they fit through doors and hallways?
Lighting
Have electrical points and lighting positions been planned?
Storage
Where will everyday items be stored?
Materials
Do flooring, cabinets, furniture, fabrics, and wall colors work together?
Budget
Which elements deserve the largest part of your investment?
Function
Does the design support the way your family actually uses the home?
Future
Will the design still make sense as your needs change?
If you can answer these questions before construction begins, you can reduce many of the common Interior Design Mistakes homeowners face during renovation.
Conclusion: Plan Before You Renovate
Renovating a home is a major investment of time, money, and energy. The most expensive mistakes are often not dramatic mistakes. They can be small decisions made too early, too late, or without considering how they affect the rest of the home.
Poor measurements, limited storage, weak lighting plans, unsuitable furniture, disconnected rooms, unrealistic budgets, and decisions based only on appearance can all create problems later.
The better approach is to think about the entire home as one connected system.
Plan the layout first. Understand how the space will be used. Measure before purchasing furniture. Coordinate colors and materials. Plan lighting and storage early. Keep your budget realistic. Review important decisions before construction begins.
If you are planning a renovation in New Jersey and want help reviewing your layout, design choices, budget, furniture, colors, and overall interior plan, you can book a consultation to discuss your project.
A well planned renovation is not simply about creating a beautiful home. It is about creating a home that looks good, feels comfortable, functions properly, and continues to work for you every day.
Call: +1 201 284 8621
Email: neha.bansu@gmail.com