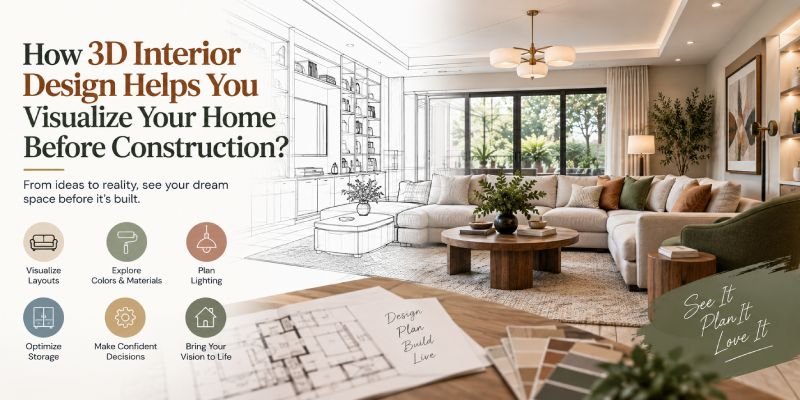
How 3D Interior Design Helps You Visualize Your Home Before Construction?
Imagine planning your dream living room, choosing furniture, deciding on wall colors, selecting lighting, and approving a layout without actually being able to see how everything will look together.
That is where 3D interior design can make a major difference.
Traditional floor plans are useful for understanding measurements and room layouts, but they can be difficult to interpret if you are not familiar with architectural drawings. A 3D interior design model gives you a much clearer idea of how your home may look and feel before construction, renovation, furniture purchases, or major design decisions begin.
You can see furniture placement, room proportions, colors, materials, lighting, storage, and other elements together in one visual representation.
For homeowners planning a new home or renovation in New Jersey, this can make the design process easier to understand and can help reduce uncertainty before money is spent on implementation.
But how exactly does 3D interior design help?
What Is 3D Interior Design?
3D interior design is a digital representation of an interior space that allows you to view the proposed design from different angles.
Instead of looking only at a flat floor plan, you can see the relationship between walls, furniture, flooring, lighting, colors, windows, doors, cabinets, and decorative elements.
A 3D model can show:
- Furniture placement
- Room proportions
- Wall colors
- Flooring materials
- Lighting fixtures
- Cabinet designs
- Window treatments
- Built in storage
- Decorative elements
- Ceiling details
- Different viewing angles
The purpose is not simply to create an attractive picture. A well prepared 3D interior design model helps homeowners understand how design decisions may work together before the physical work begins.
For homeowners comparing the best 3d interior design services, it is useful to look beyond attractive renderings and ask whether the service also considers accurate measurements, furniture proportions, circulation, lighting, materials, and practical daily use.
Why Is Visualization Important Before Construction?
One of the biggest challenges in interior design is imagining something that does not exist yet.
A designer may explain that a sectional sofa will sit against a particular wall, a dining table will fit beside the kitchen, or a particular lighting fixture will create a focal point.
You may understand the explanation, but you may not know exactly what the finished room will look like.
A 3D model gives you something much easier to understand.
You can look at the proposed room and ask:
Does the furniture feel too large?
Is there enough space to walk around?
Does the color combination work?
Does the lighting look balanced?
Is the storage practical?
Does the room feel too crowded?
These questions can be addressed before construction or purchasing begins.
That is one of the main reasons 3D visualization has become an important part of modern interior planning.
1. See Your Furniture Before You Buy It
Furniture is one of the biggest investments in a home interior.
Buying a sofa, dining table, bed, cabinet, or entertainment unit without understanding how it will fit can lead to expensive mistakes.
A 3D model can show the approximate size and placement of furniture within the room.
For example, you may think a large sectional is perfect for your living room. Once it is placed into the proposed layout, you may realize that it leaves very little space around the coffee table.
A smaller sofa with two accent chairs may provide better circulation.
The same applies to dining tables, beds, wardrobes, desks, and storage units.
Furniture selection should always consider scale and proportion. A recent guide on furniture and fabric selection also points out that oversized furniture can overwhelm smaller rooms while undersized pieces can look awkward in larger spaces.
3D visualization allows you to consider these proportions before making the purchase.
2. Understand the Actual Room Layout
A floor plan tells you where everything is located.
A 3D view helps you understand what that arrangement will actually feel like.
This difference is particularly useful for open concept homes.
Imagine a large room containing:
- Living area
- Dining area
- Kitchen
- Walkway
- Entry area
A 2D plan may show each zone clearly, but a 3D view can help you understand whether those areas feel connected or crowded.
You can also see how furniture defines different zones within an open space.
This connects closely with professional space planning, where the location of furniture, doors, windows, storage, lighting, and circulation are considered together.
3. Identify Layout Problems Before Construction
One of the most practical benefits of 3D interior design is the ability to identify problems early.
A room may look perfectly fine on paper but feel uncomfortable once furniture is introduced.
For example:
A sofa may block a walkway.
A dining chair may interfere with a cabinet.
A wardrobe door may not open comfortably.
A kitchen island may leave insufficient clearance.
A television may be positioned awkwardly.
A large bed may make the bedroom feel cramped.
These problems are much easier to address before construction than after the work is complete.
A proper layout plan considers circulation, furniture dimensions, doors, windows, lighting, fixtures, and storage.
4. Compare Different Design Options
You do not always need to accept the first layout proposed.
One of the useful features of 3D interior design is that different options can be visualized before choosing one.
For example, a living room could have:
Option A: Large sectional with one accent chair
Option B: Three seat sofa with two chairs
Option C: Two sofas facing each other
Instead of trying to imagine each arrangement from a written description, you can compare how each option affects the room.
The same approach can be used for:
- Kitchen islands
- Bedroom layouts
- Home offices
- Dining areas
- Media walls
- Storage units
- Lighting arrangements
The goal is not to create endless versions. It is to make important decisions with a clearer understanding of the options.
5. Visualize Colors Before Painting
Choosing a paint color can be surprisingly difficult.
A color that looks beautiful on a small sample may look completely different when applied across an entire wall.
It can also change depending on natural light, artificial lighting, flooring, furniture, and surrounding colors.
A 3D interior model can help you see how a proposed color palette may work with the overall room.
For example, you can compare:
- Warm white walls
- Soft beige walls
- Muted green walls
- Blue gray walls
- A darker accent wall
This does not replace physical paint samples, but it provides another useful layer of visualization before final decisions are made.
The site’s color planning service also focuses on room conditions, lighting, palette creation, and sample testing, which shows why color should be considered as part of the complete interior rather than separately.
6. See How Lighting Will Affect the Space
Lighting is often overlooked when homeowners visualize a new interior.
Yet lighting can dramatically change how a room looks.
A 3D interior design model can help show the location of:
- Ceiling lights
- Chandeliers
- Pendant lights
- Wall lights
- Floor lamps
- Table lamps
- Recessed lighting
- Accent lighting
It can also help you understand how lighting relates to furniture and focal points.
For example, a dining table may need a pendant or chandelier centered above it. A reading chair may benefit from a nearby floor lamp. Artwork may require accent lighting.
Current interior design discussions also place greater attention on statement lighting, layered lighting, and lighting as part of the overall visual design.
Planning these elements early can help create a more complete design.
7. Check Flooring and Material Combinations
Choosing flooring separately from furniture and wall colors can create unexpected results.
A 3D model allows you to see several materials together.
You can compare combinations such as:
Warm wood flooring + cream walls + beige furniture
Light flooring + soft gray walls + darker furniture
Natural wood + muted green + warm white
Stone flooring + neutral walls + contemporary furniture
This helps you consider the room as a complete composition.
Materials also have visual weight. Dark flooring can make a room feel grounded, while lighter flooring can create a more open appearance.
Seeing the materials together can make these differences easier to understand.
8. Visualize Kitchens Before Remodeling
Kitchen renovations often involve significant investment, so planning mistakes can be costly.
3D interior design can help visualize:
- Cabinet layout
- Kitchen island size
- Countertop materials
- Backsplash
- Appliance locations
- Lighting
- Storage
- Hardware
- Flooring
- Seating areas
You can see how the kitchen functions from different viewpoints before construction begins.
For example, a kitchen island may look attractive in a drawing but leave insufficient walking space between the island and cabinets.
A 3D view can make the relationship between these elements much easier to understand.
The same principle applies to bathroom renovations, where vanity size, shower placement, storage, lighting, and circulation all need to work together.
9. Make Better Decisions About Storage
Storage is another area where visualization can be extremely useful.
You may know that you need more storage, but where should it go?
A 3D model can help you visualize:
- Built in cabinets
- Walk in closets
- Media storage
- Entryway cabinets
- Bedroom wardrobes
- Kitchen storage
- Bathroom storage
- Home office shelving
This is especially useful for homes where every inch matters.
The objective is not to add storage everywhere. It is to place storage where it solves an actual problem without making the room feel crowded.
10. Understand Room Proportions
Sometimes a room feels wrong even when all the individual furniture pieces look attractive.
The problem may be proportion.
A coffee table may be too small for the sofa.
A rug may not be large enough for the seating arrangement.
A pendant light may be too small above a dining table.
A wall may need a larger artwork or a combination of smaller pieces.
3D visualization helps you see these relationships.
This is particularly valuable because proportions are difficult to judge from measurements alone.
11. Improve Communication Between Homeowners and Designers
Interior design involves many decisions.
If a homeowner and designer interpret an idea differently, the finished result may not match expectations.
3D visualization gives both sides a common reference.
Instead of saying:
“I want the sofa a little more toward the window.”
You can point to the design and discuss the exact arrangement.
Instead of saying:
“I want the kitchen to feel more open.”
You can review different island sizes or cabinet layouts.
This makes conversations more specific.
It can also reduce misunderstandings between designers, homeowners, contractors, furniture suppliers, and other professionals involved in the project.
12. Make Changes Before Spending Money
This may be the biggest practical advantage.
Changing a digital design is usually much easier than changing completed construction.
Moving a virtual sofa costs nothing.
Changing a wall color in a visualization does not require repainting.
Changing the location of a cabinet in a design plan is much easier than rebuilding a finished cabinet.
Moving a lighting fixture during the planning stage is easier than changing electrical work after construction.
This is why visualization should happen early.
The earlier a design issue is identified, the easier it generally is to address.
13. Help Family Members Make Decisions
Not everyone can easily read architectural drawings.
One person in the household may understand floor plans immediately while another may need a more visual explanation.
3D interior design helps make the conversation accessible to everyone.
Parents can understand how furniture will be arranged.
Children can see how their bedroom may look.
Couples can compare different design options.
Older family members can better understand how spaces connect.
A visual design can turn an abstract discussion into something everyone can respond to.
14. Create a More Accurate Shopping Plan
Once the layout is approved, the 3D design can also support furniture and material selection.
You can identify what needs to be purchased and what already exists.
For example:
Living room
Sofa, chairs, coffee table, rug, lamps, artwork.
Dining room
Table, chairs, pendant light, rug, window treatments.
Bedroom
Bed, nightstands, wardrobe, rug, lamps, curtains.
Home office
Desk, chair, storage, lighting, accessories.
This can help prevent impulse purchases that later fail to fit the overall design.
Professional furniture and fabric selection also considers dimensions, durability, materials, colors, textures, and how products work together.
15. 3D Interior Design Can Help With Budget Planning
A visualization is not a final construction quote, but it can help you understand where your budget is going.
Once you can see the complete design, you can decide which elements are priorities.
For example, you may choose to invest more in:
- Kitchen cabinetry
- Flooring
- Sofa
- Lighting
- Custom storage
And save money on:
- Decorative accessories
- Side tables
- Artwork
- Smaller accent pieces
This approach helps connect design decisions with financial priorities.
The current design service structure also includes budget planning for items such as furniture, carpets, drapery, window treatments, and flooring.
3D Interior Design vs Traditional 2D Drawings
Both are useful, but they serve different purposes.
| 2D Drawings | 3D Interior Design |
|---|---|
| Shows measurements | Shows visual appearance |
| Useful for technical planning | Useful for understanding the finished space |
| Shows furniture placement from above | Shows furniture from realistic viewpoints |
| Helps contractors understand layouts | Helps homeowners understand design |
| Useful for dimensions | Useful for colors and materials |
| Less intuitive for some homeowners | Easier for most people to visualize |
The best approach is often to use both.
2D drawings provide technical clarity, while 3D views make the design easier to understand visually.
What Should You Review in a 3D Interior Design?
Before approving a design, do not only ask whether the room looks attractive.
Look at the practical details.
Furniture
Does everything fit comfortably?
Circulation
Can people move naturally through the room?
Lighting
Are important areas adequately lit?
Storage
Is there enough storage for everyday needs?
Colors
Do the colors work together?
Materials
Do flooring, furniture, walls, and cabinetry feel connected?
Proportions
Are furniture and decorative elements appropriately sized?
Function
Does the room support the way you actually use it?
A good design should look good, but it should also work.
When Should You Use 3D Interior Design?
3D visualization can be useful for many types of projects.
New Home Construction
See how rooms may look before construction is completed.
Home Renovation
Test layouts and materials before work begins.
Kitchen Remodeling
Visualize cabinets, islands, appliances, lighting, and finishes.
Bathroom Renovation
Review vanity placement, tile, lighting, storage, and fixtures.
Living Room Redesign
Compare furniture layouts, colors, lighting, and accessories.
Bedroom Design
Visualize beds, wardrobes, storage, lighting, and fabrics.
Home Office
Test desk placement, storage, lighting, and room zoning.
Basement Design
Plan entertainment areas, furniture, storage, lighting, and multiple functions.
Common Mistakes to Avoid With 3D Visualization
3D design is powerful, but it should not be treated as a perfect prediction of the finished room.
Mistake 1: Focusing Only on Appearance
A beautiful rendering does not automatically mean the room is functional.
Mistake 2: Ignoring Real Measurements
Furniture should always be checked against actual dimensions.
Mistake 3: Treating Rendered Colors as Exact
Screen settings, lighting, and rendering technology can affect how colors appear. Physical samples are still important.
Mistake 4: Adding Too Many Design Elements
A visualization can include many attractive features, but the finished room still needs balance.
Mistake 5: Forgetting Everyday Use
Consider children, pets, guests, storage, cleaning, maintenance, and daily movement.
The best design is one that works when the room is being lived in, not just when it is photographed.
How a 3D Interior Design Process Usually Works
A typical process begins with understanding your requirements.
Step 1: Consultation
Discuss your lifestyle, design preferences, budget, and project goals.
Step 2: Measurements
The existing space is measured carefully, including walls, doors, windows, and important architectural details.
Step 3: 2D Layout
Furniture, circulation, storage, lighting, and functional zones are planned.
Step 4: 3D Visualization
The selected layout is developed into a three dimensional representation.
Step 5: Material and Color Selection
Furniture, flooring, colors, lighting, fabrics, and other finishes are incorporated.
Step 6: Review
You review the design and provide feedback.
Step 7: Refinement
Necessary changes are made before final approval.
Step 8: Implementation
The approved design can then guide purchasing, construction, installation, and styling.
This structured approach is consistent with the space planning process described on the site, which includes consultation, site measurement, concept layouts, detailed drawings, review, and final plans.
Frequently Asked Questions
What is 3D interior design?
3D interior design is a digital visual representation of an interior space. It shows elements such as furniture, colors, flooring, lighting, cabinets, and room layouts from different viewpoints.
How does 3D interior design help homeowners?
It helps homeowners understand the proposed design before construction or purchasing. You can review furniture placement, room proportions, colors, materials, lighting, storage, and circulation before making major decisions.
Is 3D interior design useful for home renovation?
Yes. It can be particularly useful for renovation projects because you can review layout and design options before construction begins.
Can 3D interior design show furniture placement?
Yes. Furniture can be positioned within the proposed room layout so you can review size, spacing, circulation, and overall proportions.
Can I see colors and materials in a 3D design?
Yes. Proposed wall colors, flooring, cabinetry, furniture finishes, fabrics, and other materials can be incorporated into the visualization. Physical samples should still be reviewed before final approval.
Is 3D design better than a 2D floor plan?
They serve different purposes. A 2D drawing is useful for measurements and technical planning, while a 3D view is easier for many homeowners to understand visually. Using both can provide a more complete picture.
Does 3D interior design prevent construction mistakes?
It can help identify many design and layout issues before construction, but it cannot eliminate every construction issue. Accurate measurements, technical drawings, professional installation, and proper site coordination remain important.
Can 3D interior design help with furniture selection?
Yes. Seeing furniture within the proposed room helps you evaluate size, proportion, color, material, and placement before purchasing.
Conclusion: See the Design Before You Build
One of the biggest challenges in home construction and renovation is making decisions about something that does not exist yet.
3D interior design makes that process more visual.
Instead of relying entirely on imagination, you can see how furniture, colors, lighting, flooring, storage, and room layouts may work together before construction begins.
The process can help you compare options, identify layout problems, communicate ideas more clearly, and make important decisions before committing money to materials and furniture.
For homeowners planning 3D Interior Design for home, the most useful approach is to combine visual design with accurate measurements, practical space planning, material samples, and a clear understanding of everyday needs.
If you are planning a new home, renovation, kitchen project, bathroom remodel, or complete interior redesign, professional 3D visualization can give you a clearer view of the proposed space before the physical work begins.
Ready to visualize your home before construction?
You can discuss your project, space planning requirements, 3D visualization needs, budget, and design goals through the contact us.
Call: +1 201 284 8621
Email: neha.bansu@gmail.com
A well planned design gives you something valuable before construction starts: a clearer idea of what you are building and why each decision matters.